Javascript has been disabled on your browser, so some functionality on the site may be disabled. Enable javascript in your browser to ensure full functionality.
Sunnyside Terrace
750 Dayton Street
Aurora,
CO
80010
Chat Now
Schedule a Tour
Email Us
(303) 495-2212
Hit Escape key to close
Menu
Home
Floor Plans
Photos & Tour
Directions
Residents
Pay Rent
Maintenance
Contact
Apply
Contact
Photos & Tour
Photos
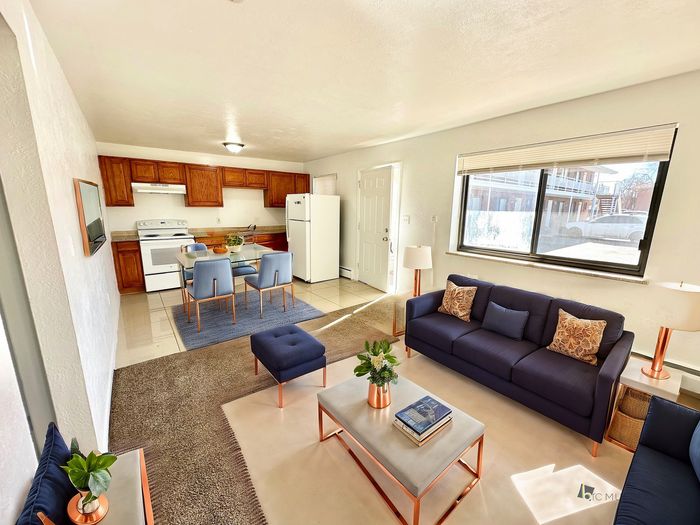
SS 2 Living Room - Modern - 3
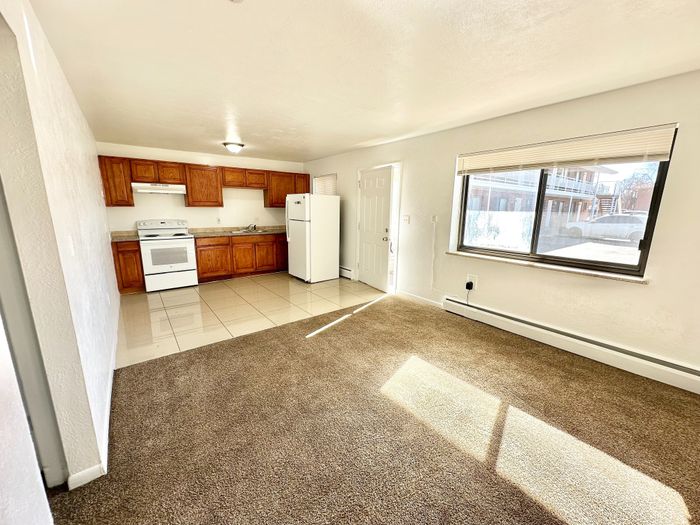
Bright open-concept living area featuring large window, cozy carpet, and modern kitchen with wooden cabinetry.
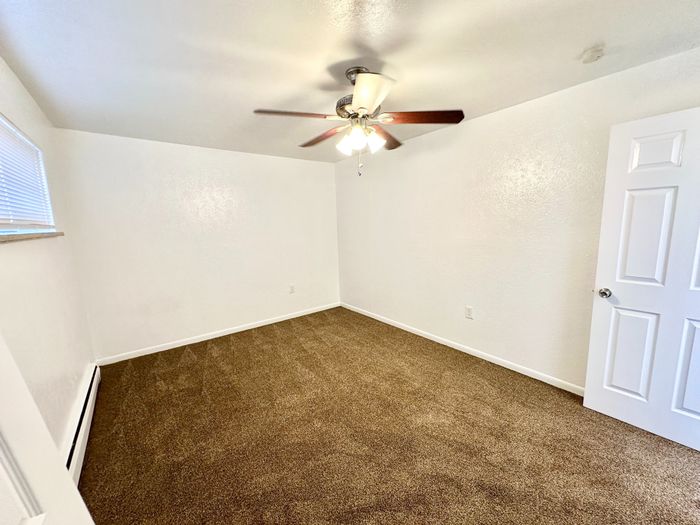
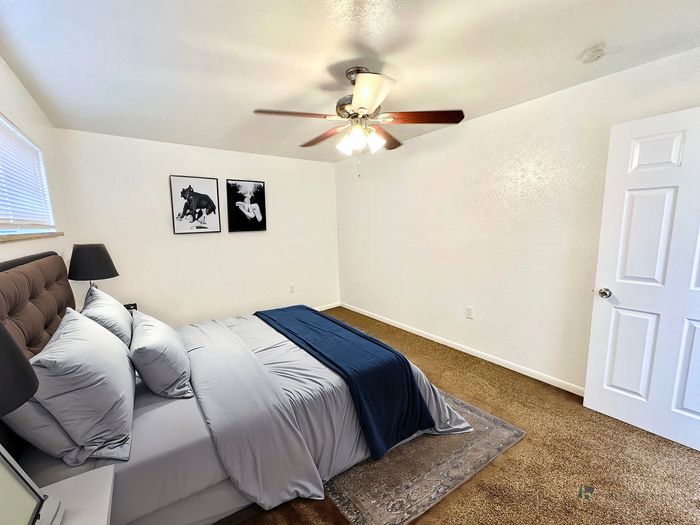
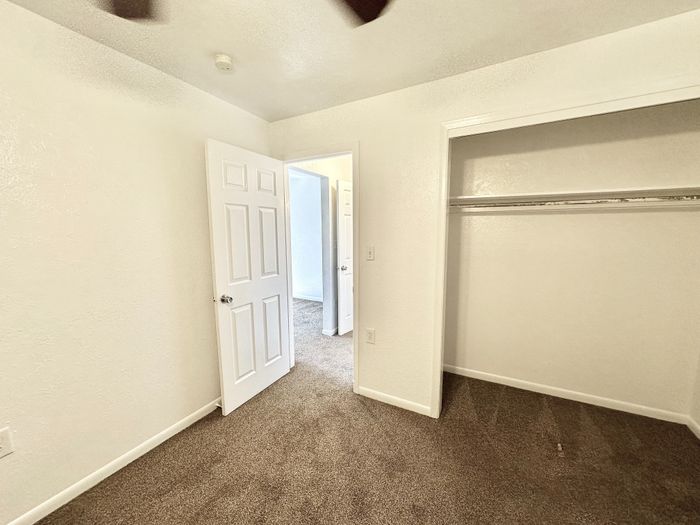
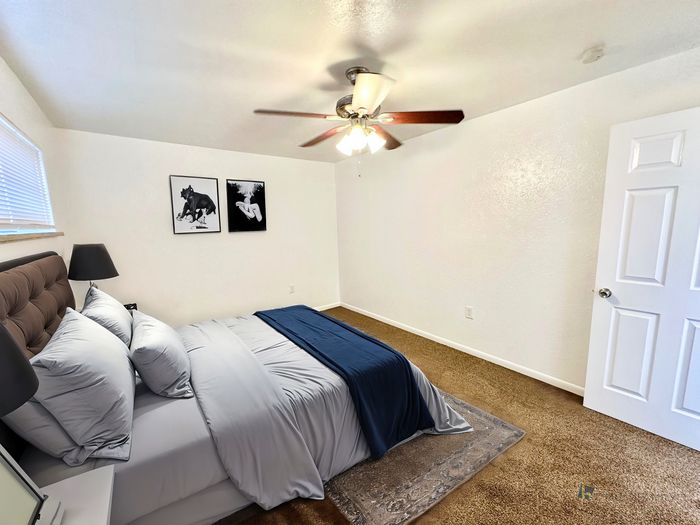
Bright, spacious bedroom featuring fresh carpet, elegant white walls, and modern ceiling fan.
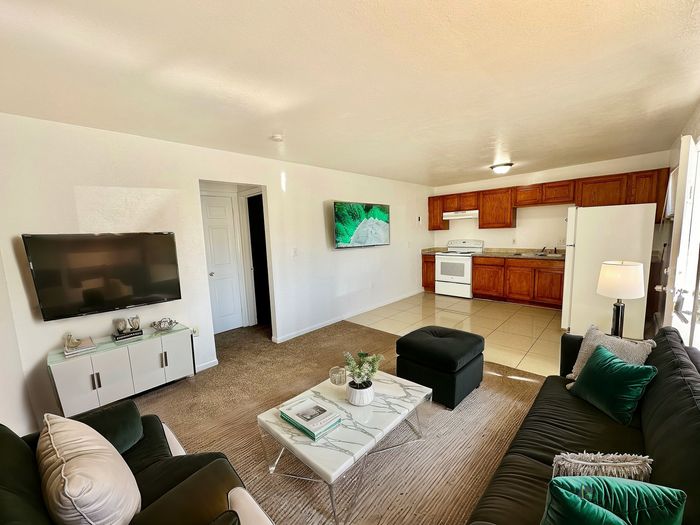
SS1x1 Living Room - Modern - 10
Kitchen
1x1 Bedroom - Standard - 1
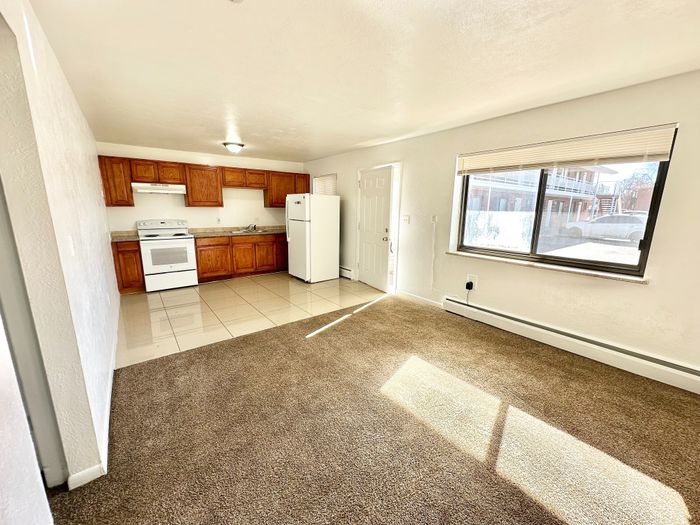
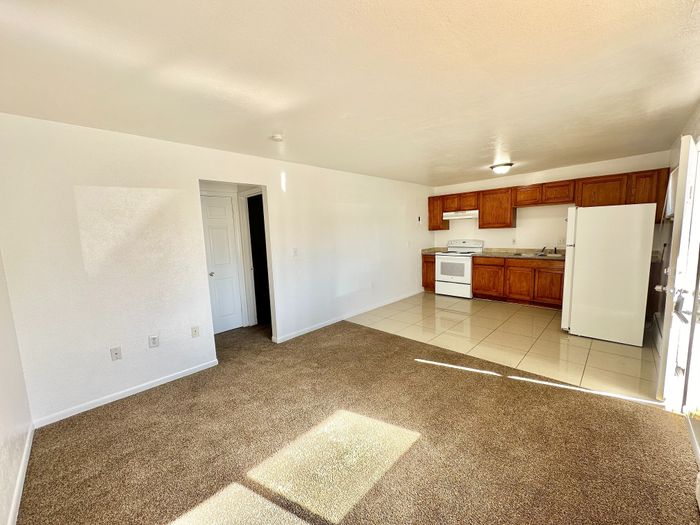
Bright, open-concept living area with modern kitchen, cozy carpeted space, and plenty of natural light.
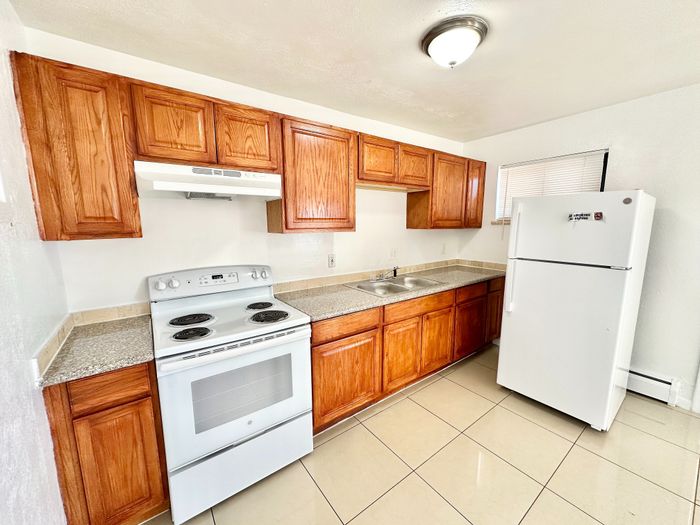
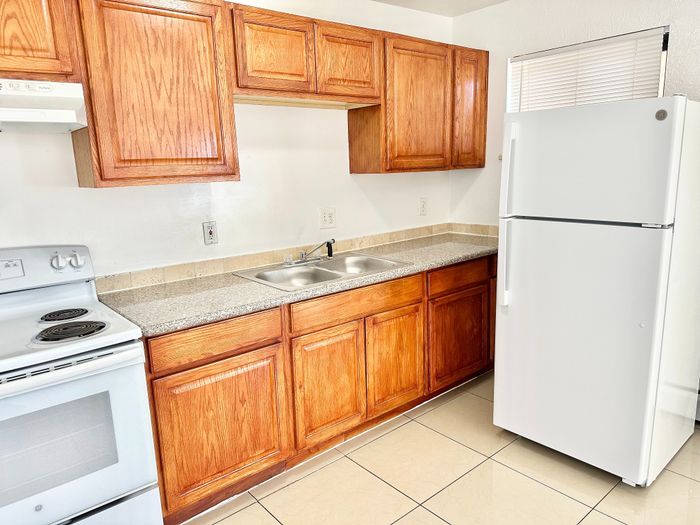
Bright and inviting kitchen with warm wooden cabinetry, modern appliances, and ample counter space.
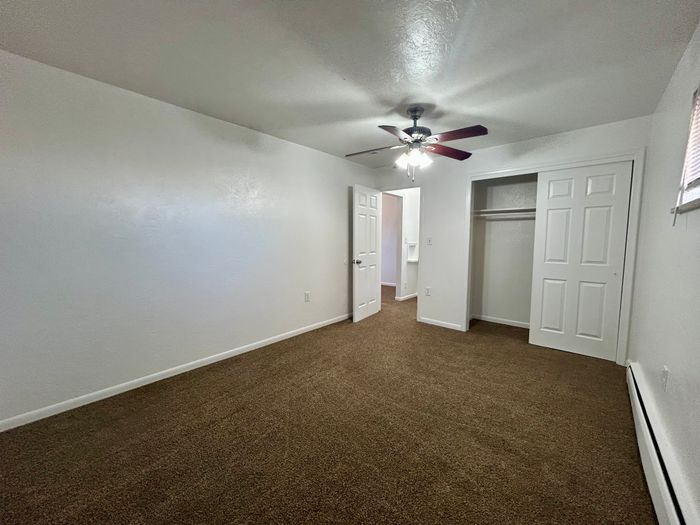
Cozy bedroom with plush carpet and spacious closet, offering a warm and inviting atmosphere.
Bright and inviting open-concept living room with a modern kitchen featuring wooden cabinets and large window views.
Bathroom
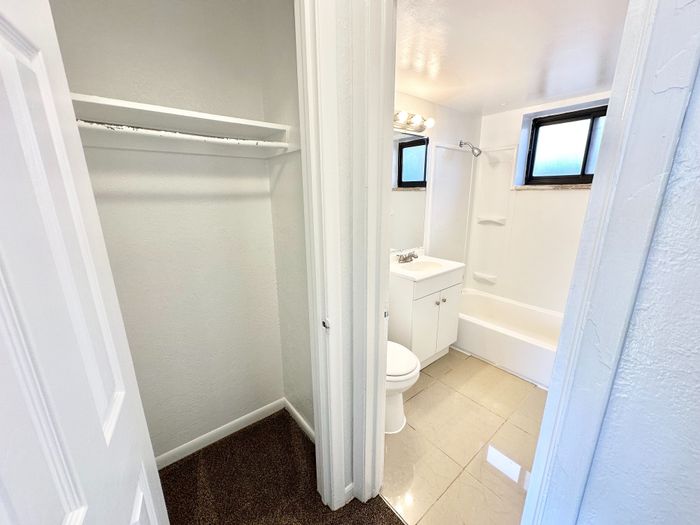
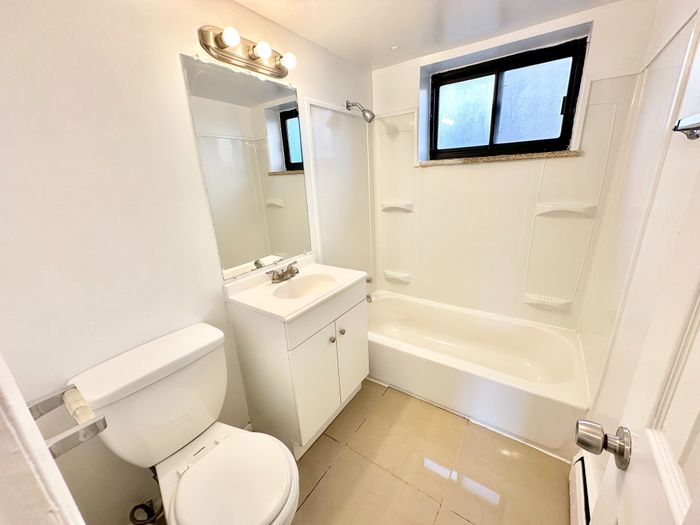
Bright and modern bathroom featuring a sleek white vanity, elegant bathtub, and ample natural light through the stylish window.
SS 2 Living Room - Modern - 3
SS1x1 Living Room - Modern - 10
Bright, open-concept living area with modern kitchen, cozy carpeted space, and plenty of natural light.
Bright and inviting open-concept living room with a modern kitchen featuring wooden cabinets and large window views.
Bright open-concept living area featuring large window, cozy carpet, and modern kitchen with wooden cabinetry.
Kitchen
Bright and inviting kitchen with warm wooden cabinetry, modern appliances, and ample counter space.
Bathroom
Bright, spacious bedroom featuring fresh carpet, elegant white walls, and modern ceiling fan.
1x1 Bedroom - Standard - 1
Cozy bedroom with plush carpet and spacious closet, offering a warm and inviting atmosphere.
Bright and modern bathroom featuring a sleek white vanity, elegant bathtub, and ample natural light through the stylish window.
Floor Plans
1x1
1x1
1x1
1x1